
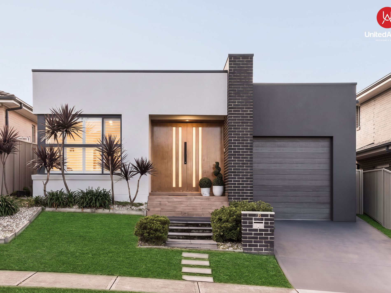
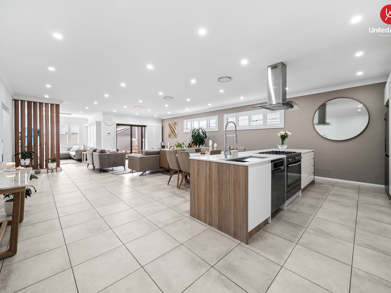
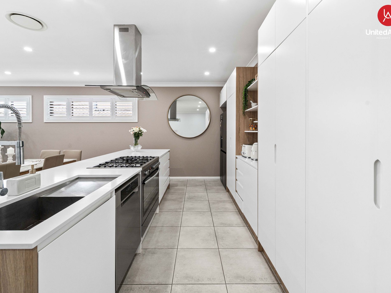
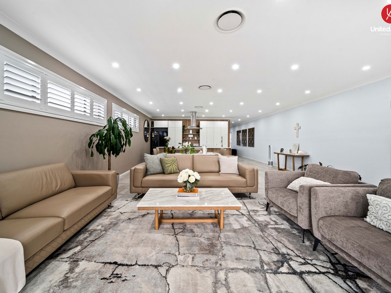
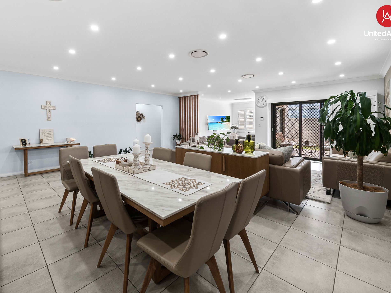
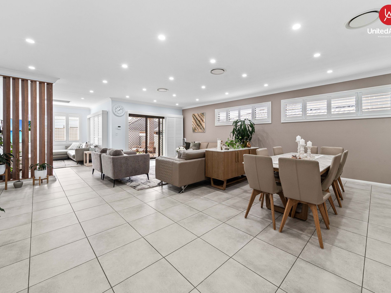
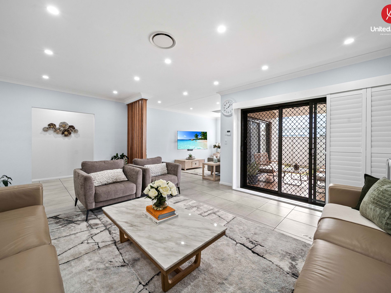
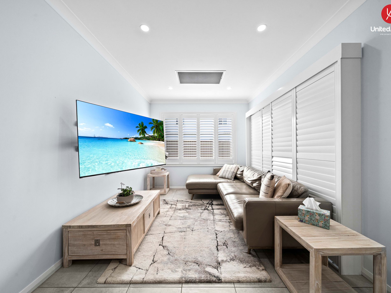
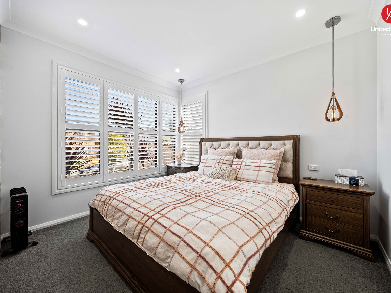
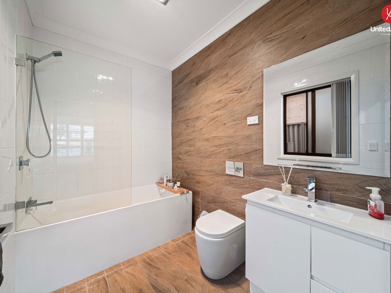
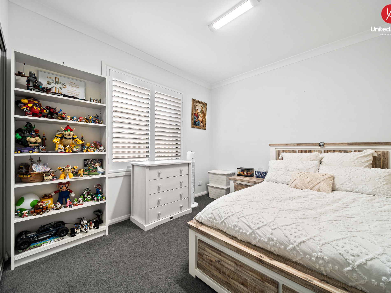
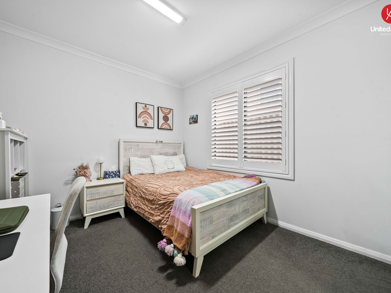
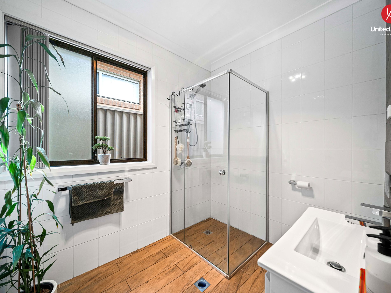
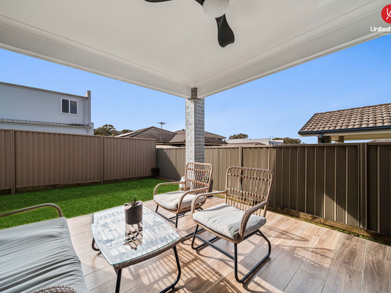
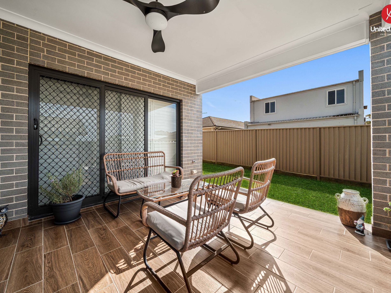
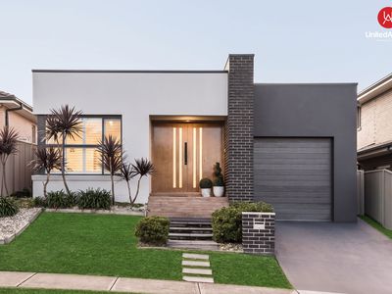
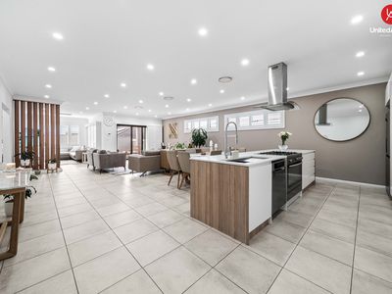
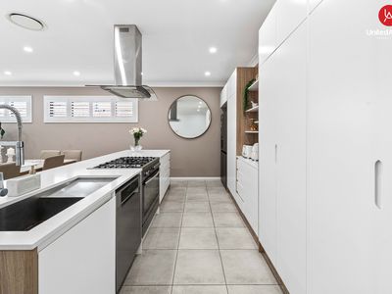
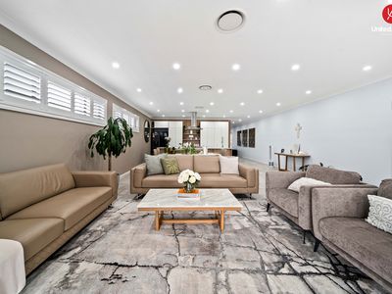
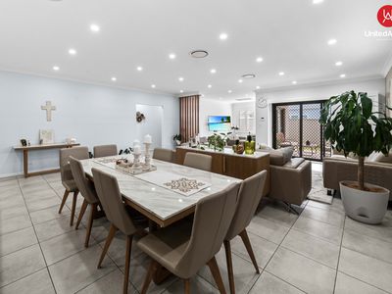
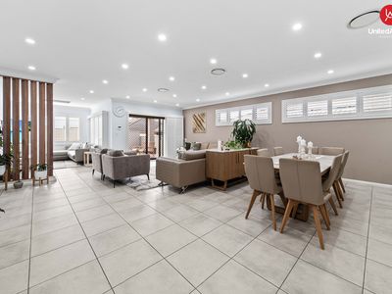
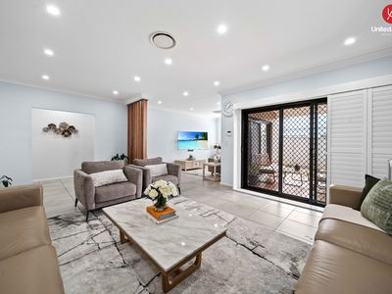
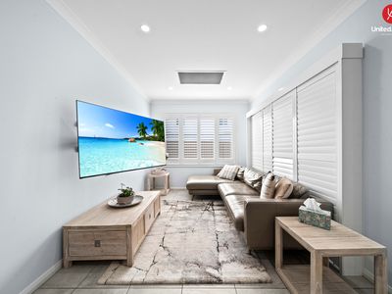
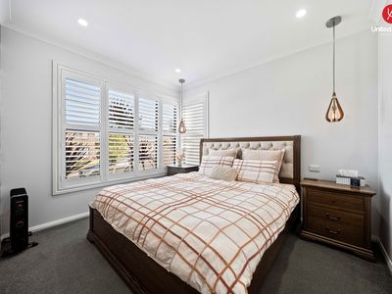
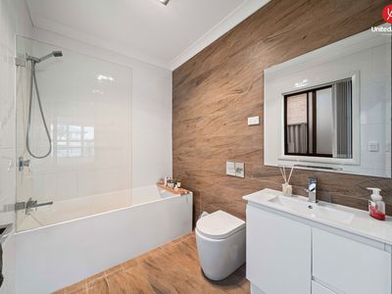
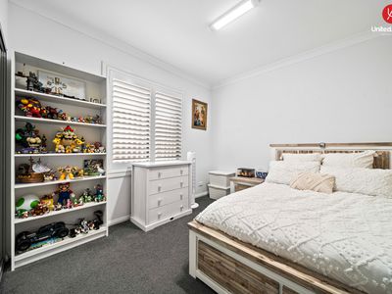
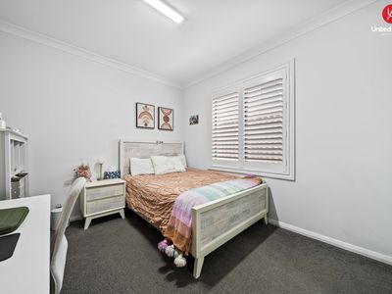
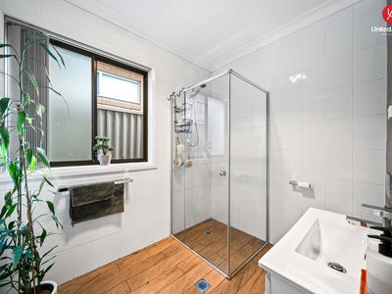
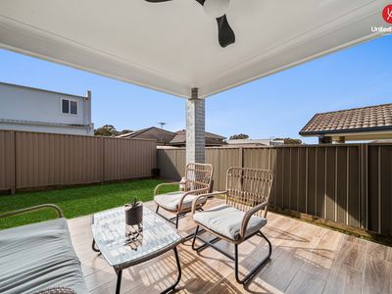
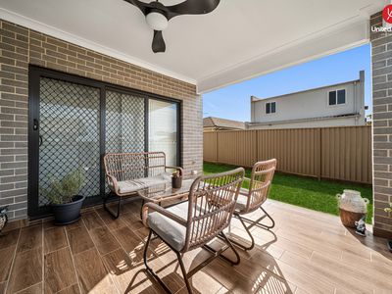

Perfectly positioned in the sought-after suburb of Middleton Grange, this beautifully presented single-storey residence offers the ideal combination of modern design, practical living, and low-maintenance appeal. Showcasing a contemporary street presence, the home features light-filled interiors, quality finishes, and a functional floor plan that caters to families, first home buyers, downsizers, and investors alike. At the heart of the home is a spacious open-plan kitchen, dining, and living area that flows seamlessly to the covered alfresco, while a separate lounge provides the perfect additional living space for relaxing or entertaining. Complete with ducted air conditioning and LED downlights throughout, this home has been thoughtfully designed for year-round comfort and modern living.
Property Features:
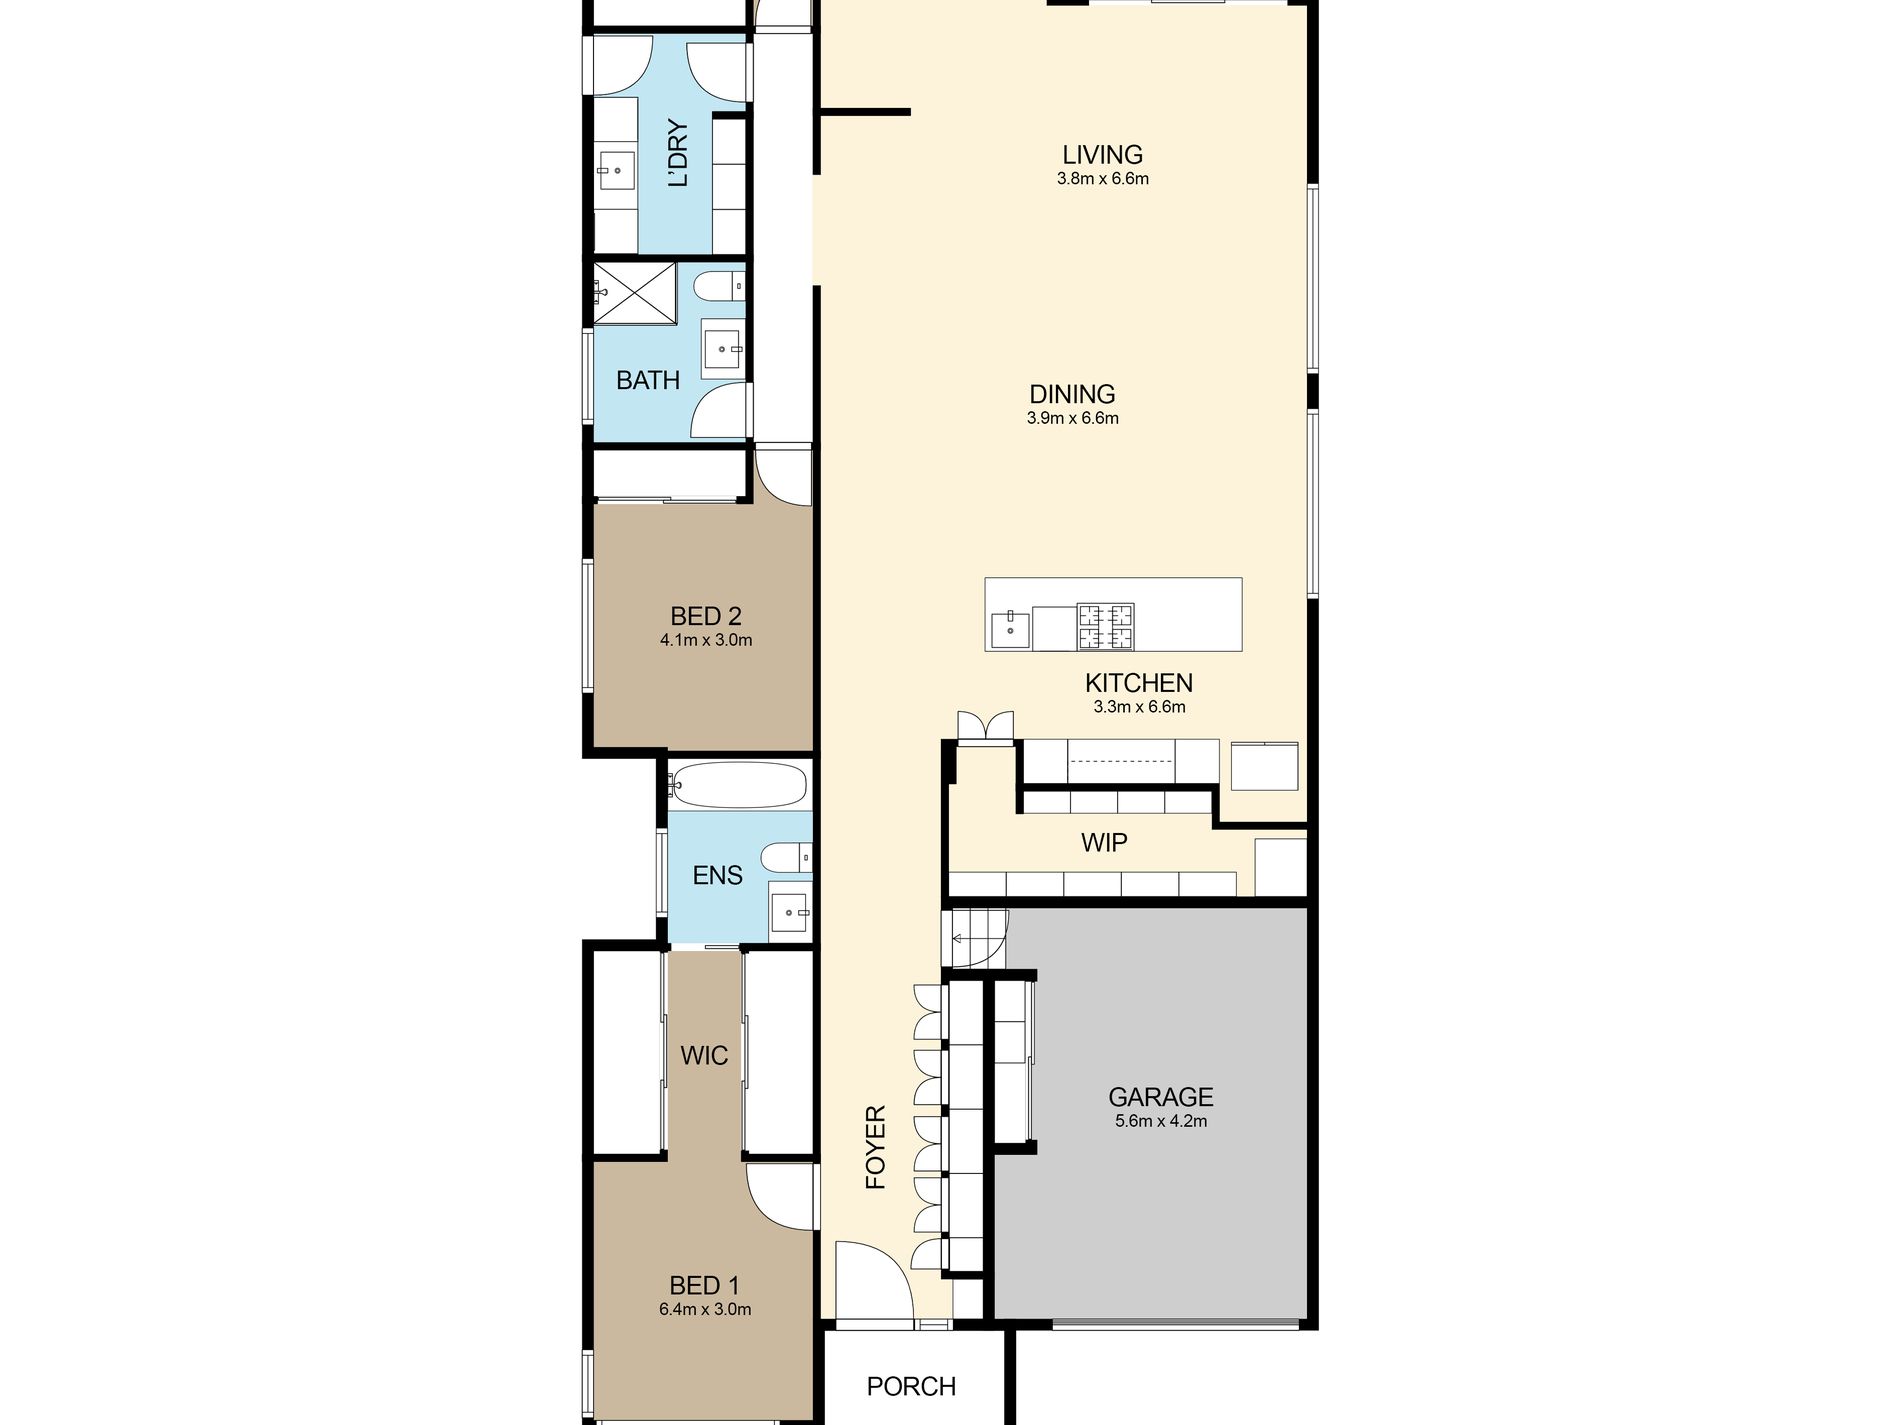
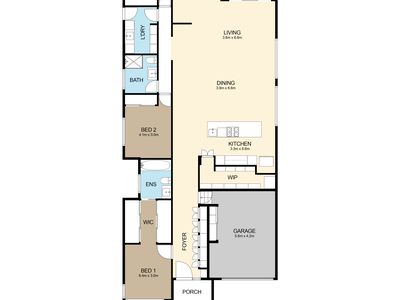
• Three generously sized bedrooms with built-in wardrobes, with potential for a fourth bedroom - original plans were designed for four bedrooms
• Master bedroom complete with a walk-in wardrobe and private ensuite
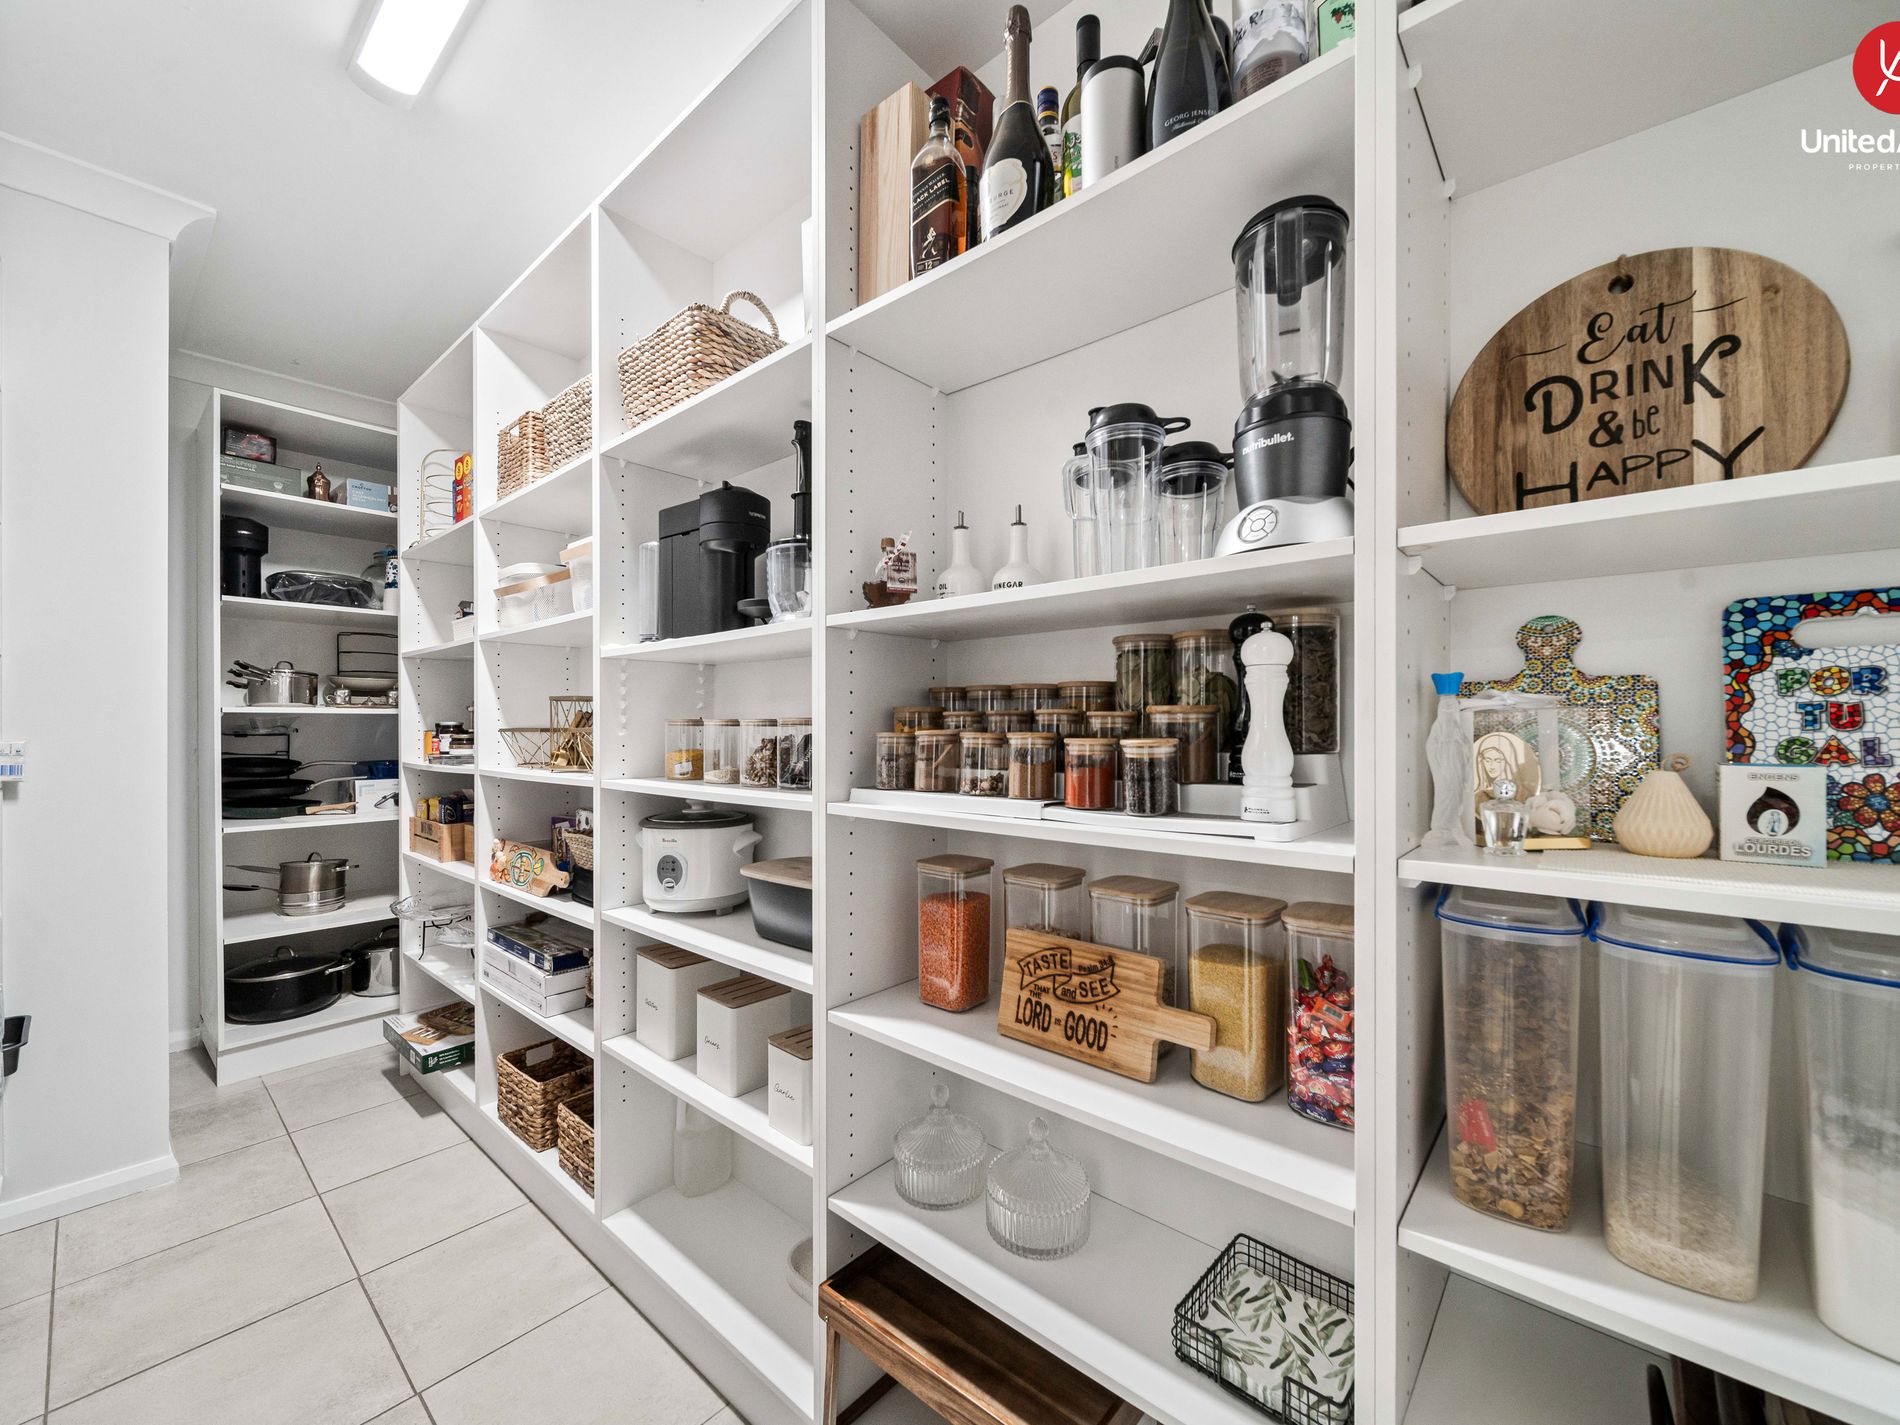
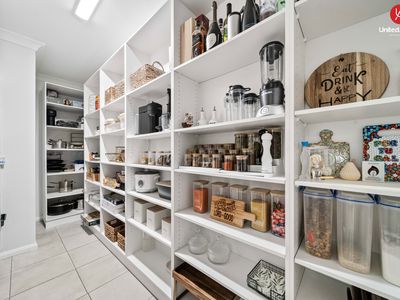
• Stylish kitchen featuring a generously sized butler's pantry, quality appliances, and ample storage
• Spacious open-plan living and dining area
• Separate lounge/media room
• High ceilings throughout, enhancing the sense of space and natural light
• Plenty of storage throughout the home
• Solar panels providing an energy-efficient addition to the home
• Tiled living areas for easy maintenance
• Soft carpet to all bedrooms
• Ducted air conditioning throughout
• LED downlights throughout
• Modern family bathroom
• Covered alfresco entertaining area
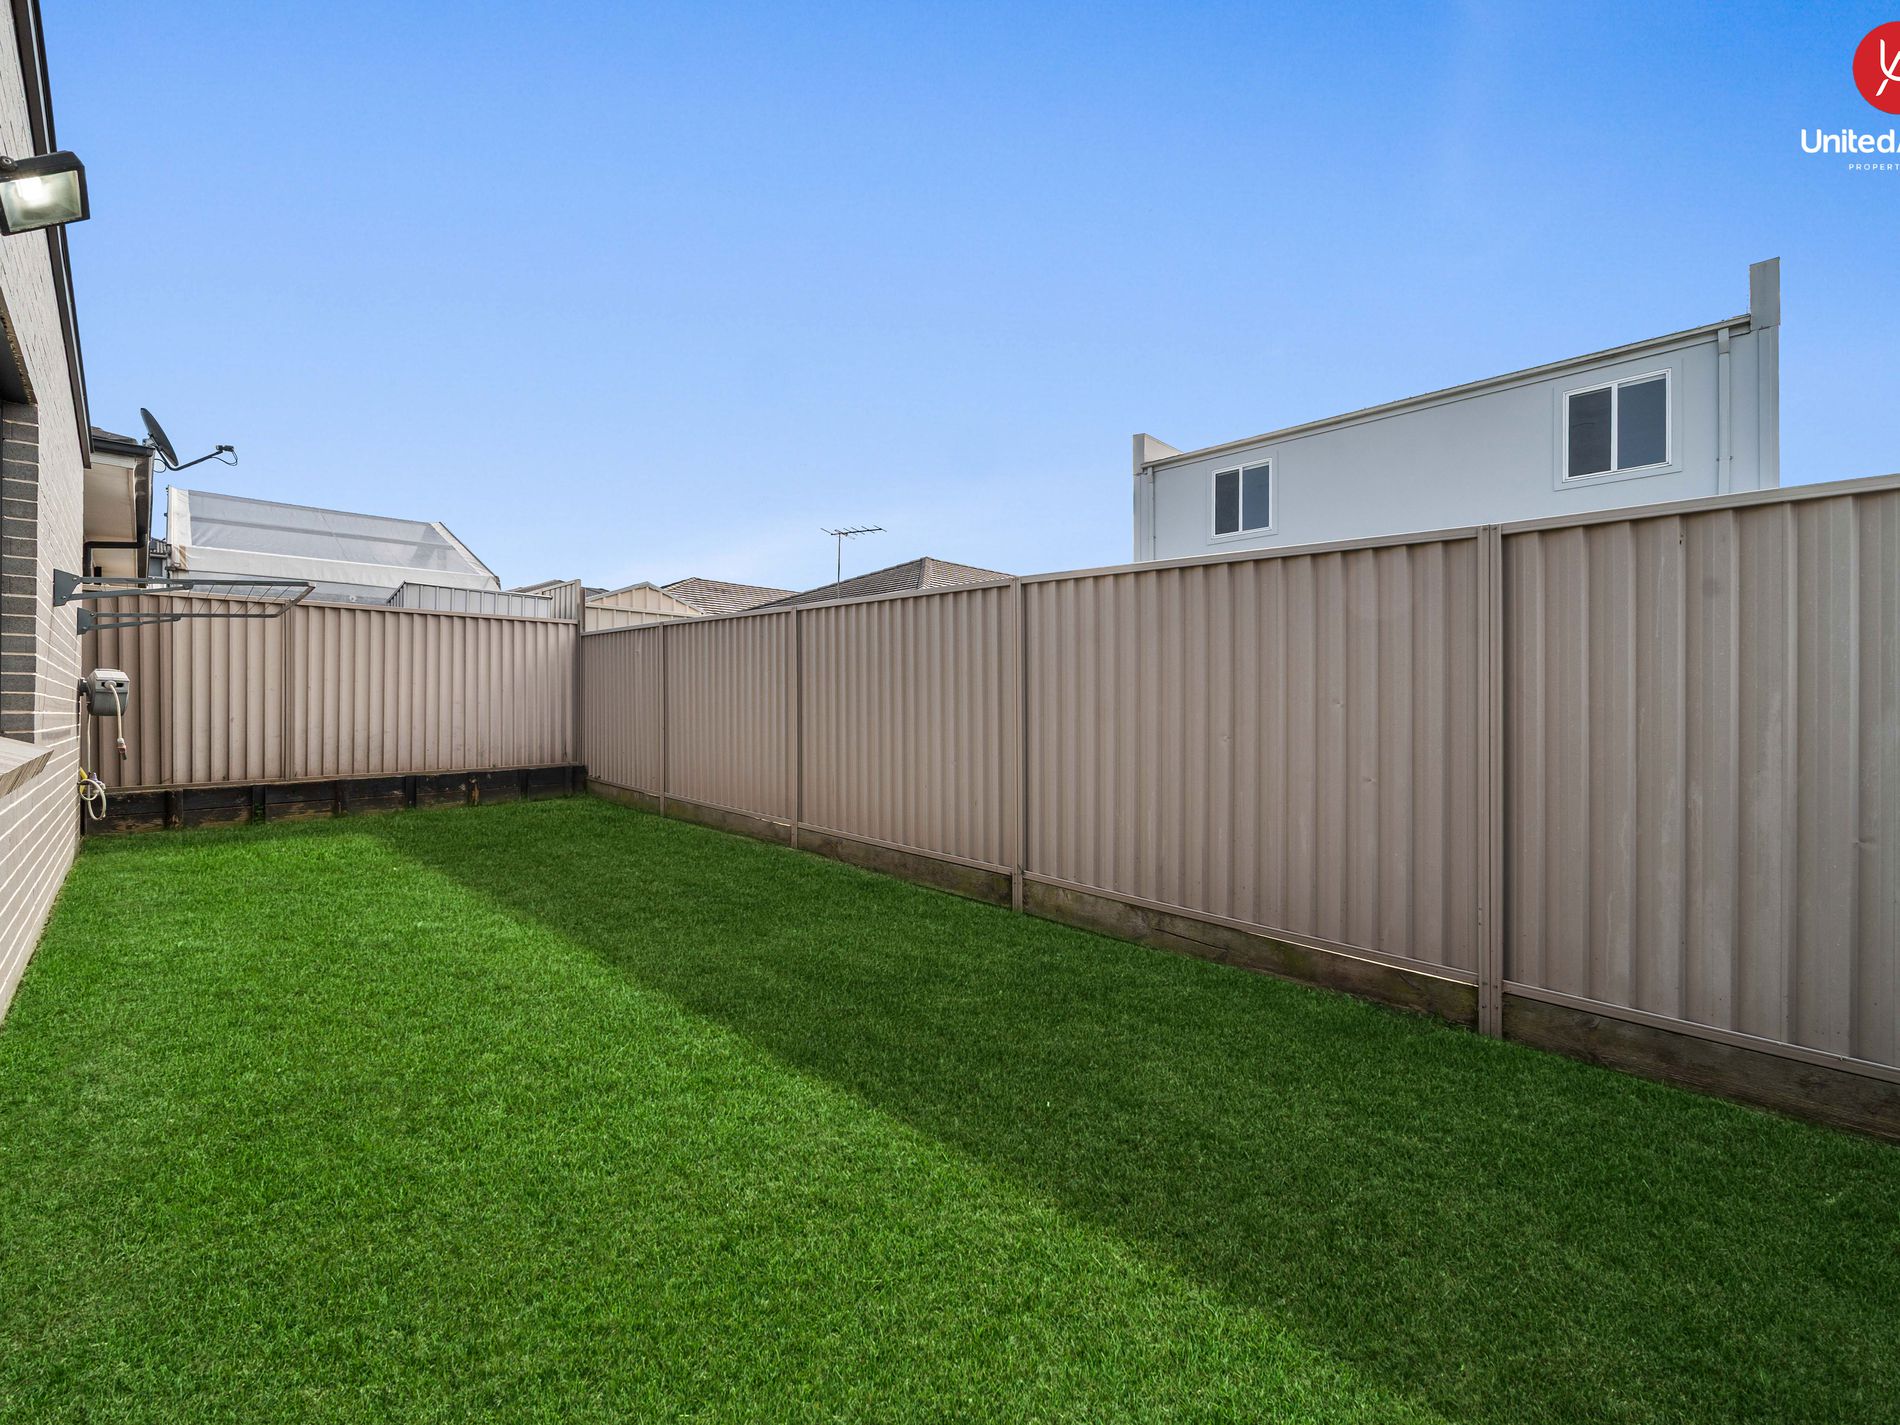
• Low-maintenance backyard with both covered entertaining and grassed space
• Single lock-up garage with internal access
• Contemporary single-storey façade
• Quality finishes throughout
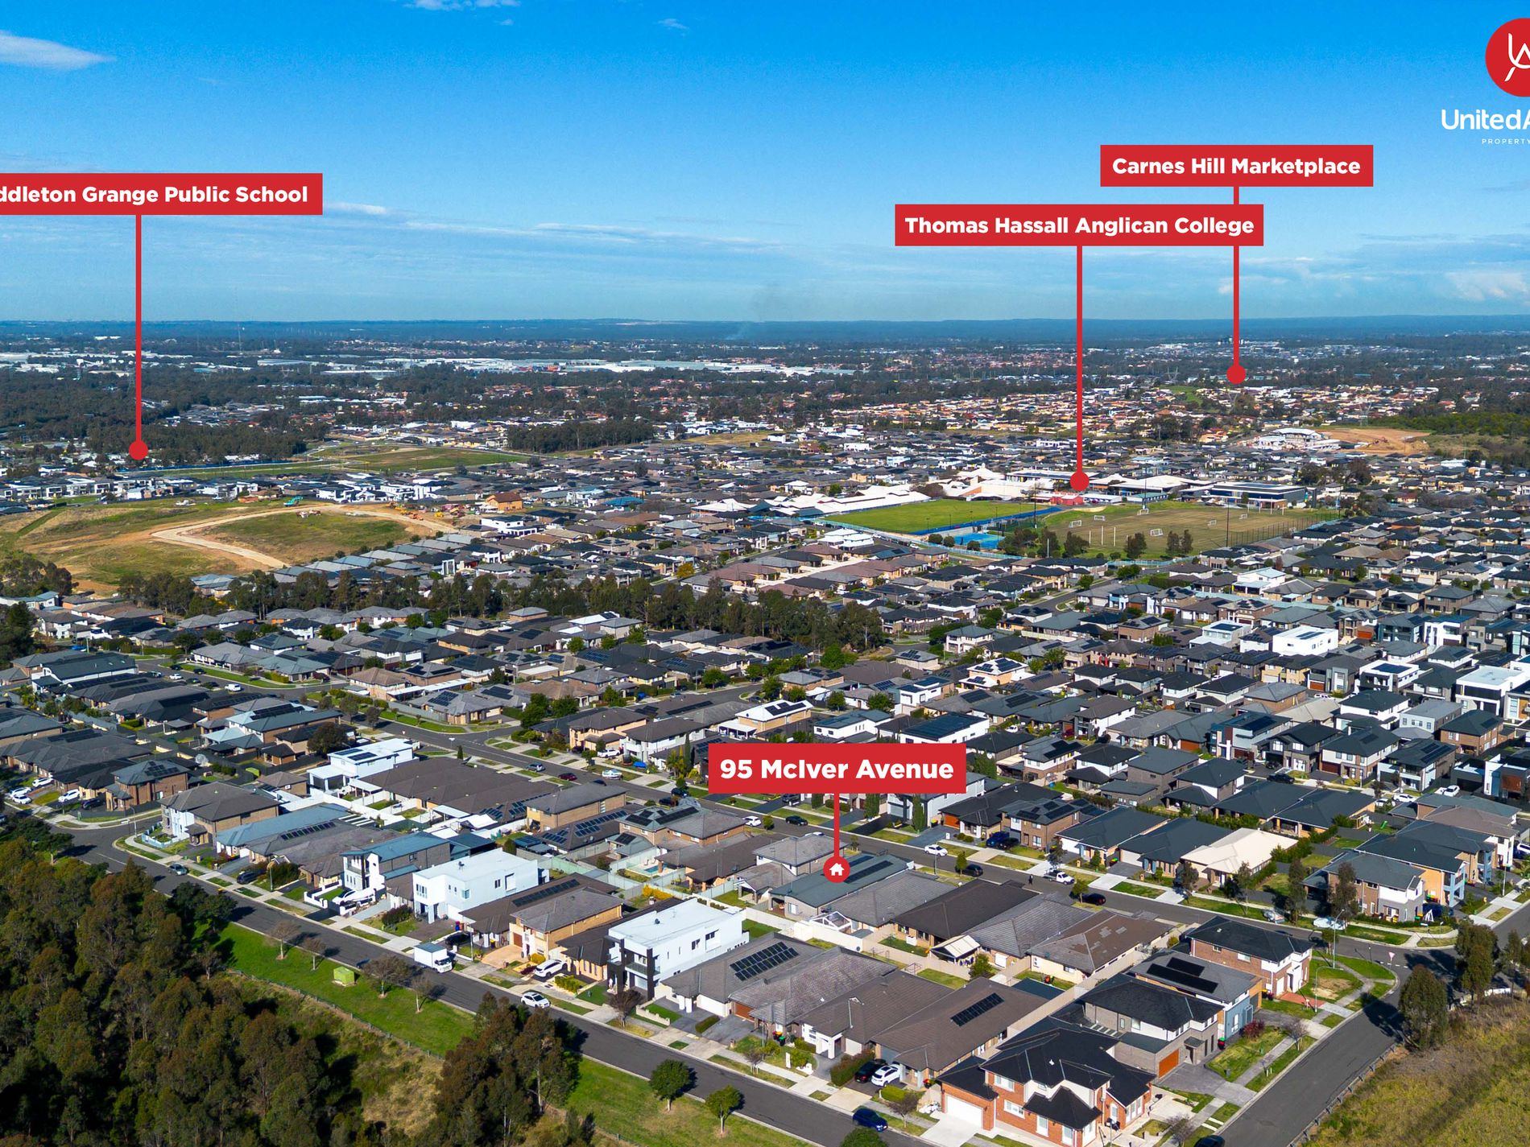
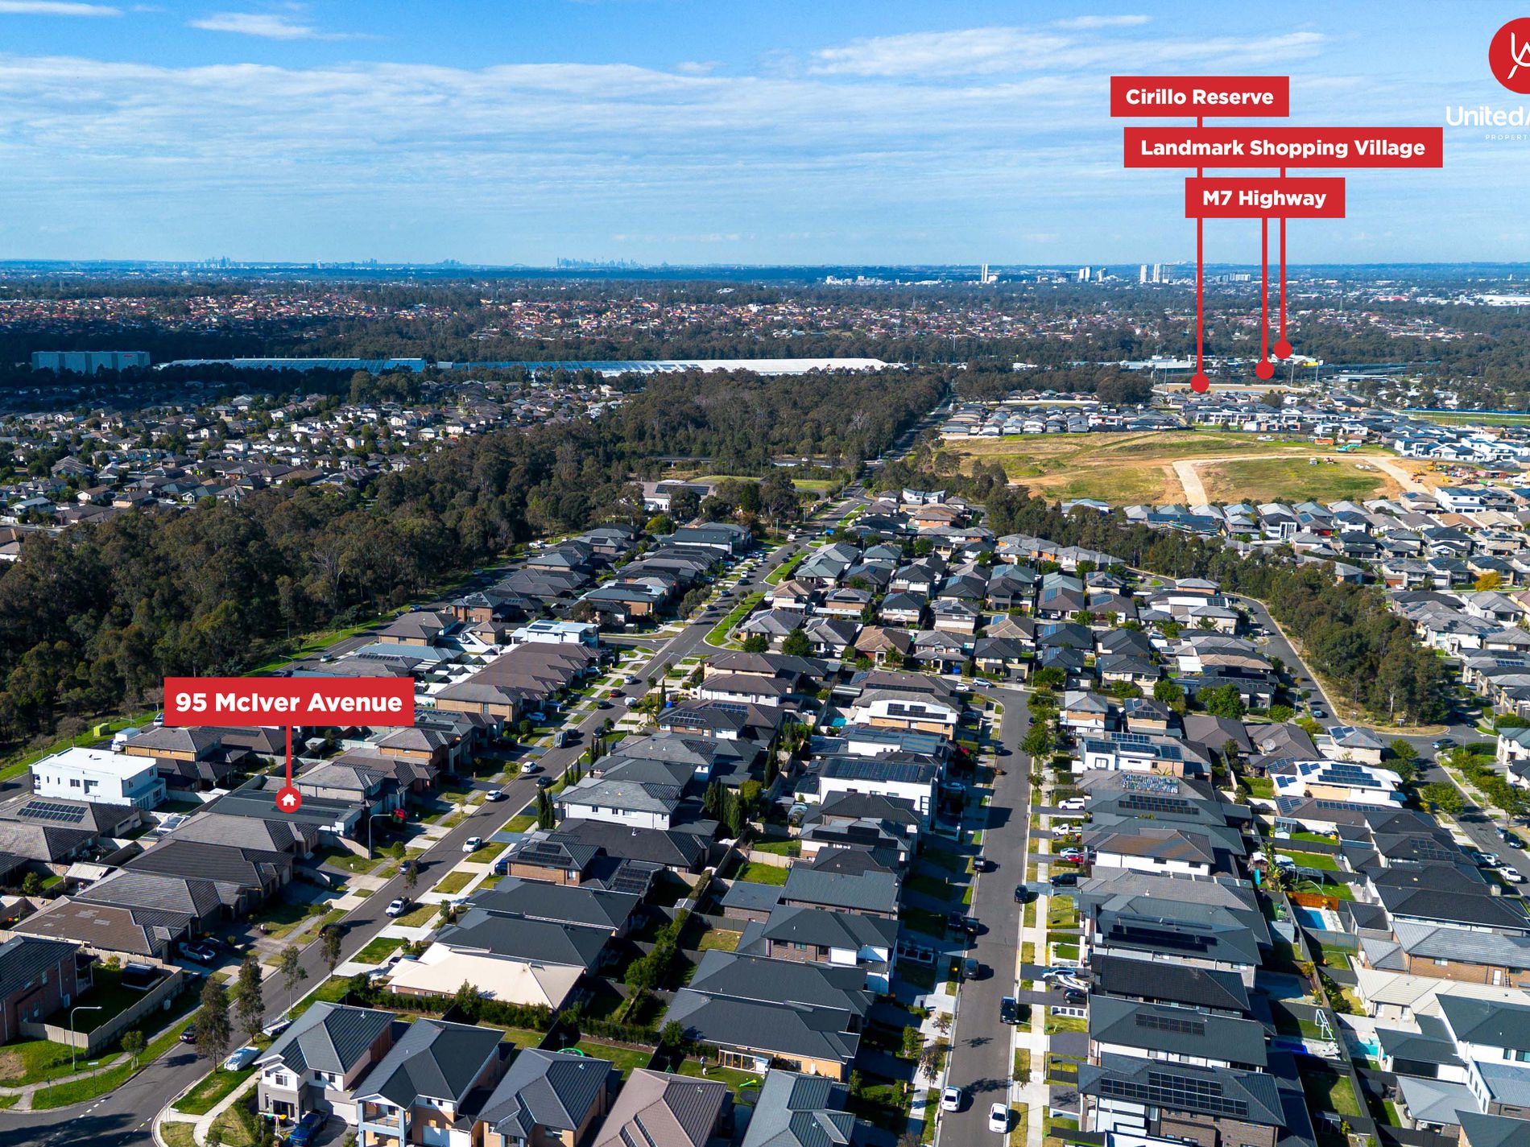
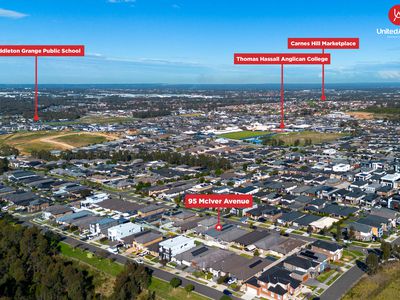
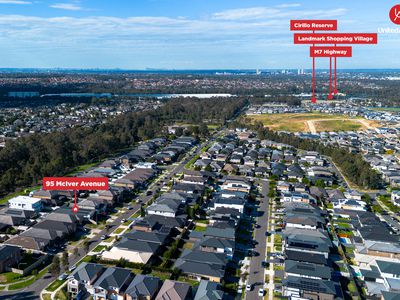
Conveniently located in the heart of Middleton Grange, this home is just moments from local parks, quality schools, Middleton Grange Public School, Thomas Hassall Anglican College, Carnes Hill Marketplace, public transport, and easy access to the M7 Motorway. Offering a lifestyle of comfort and convenience in a family-friendly community, this is an opportunity not to be missed.
Disclaimer: The information provided has been obtained from sources believed to be reliable; however, no guarantee is given as to its accuracy or completeness. Interested parties should make their own independent enquiries and rely on their own investigations. Images, furnishings, and finishes are for marketing and illustrative purposes only and may not reflect the final product. Please refer to the contract of sale for full details of inclusions and specifications. All measurements and areas are approximate. Buyers are encouraged to obtain independent legal, financial, and professional advice, including any necessary council approvals or enquiries (STCA), before making any decisions.